





































![[ERROR]: Lack of Women in the Software Industry](https://theechohsmse.com/wp-content/uploads/2024/12/APC_0280-984x1200.jpeg)








Recently, the New York skyline has undergone significant changes, many of which have been driven by large and expensive residential and corporate developers. However, one stands out from the rest: 270 Park Avenue. Built by the architecture firm Foster + Partners, JPMorgan Chase & Co.’s all-new world headquarters, 270 Park Avenue, is located between 47th and 48th Streets on Park Avenue, standing at 1388 feet (432.1 meters), making it the sixth-tallest building in NYC and the 35th-tallest in the world. Such a project is even more impressive because it is built atop an 86-foot “Tabletop” that supports the entire tower. The building itself is an engineering marvel, representing not only an architectural and engineering feat but also inviting one to consider the broader implications of corporate behemoths on urban development and our cities’ skylines. 270 Park Avenue serves as a real-world example of the urban engineering challenges we study within the engineering focus at our school, such as designing over-the-train systems and load distribution. Furthermore, design choices that convey presence, power, sustainability, function, and aesthetics exemplify the thinking encouraged within our school and can inspire people in the architecture program to pursue buildings like this or, perhaps, in contrast to it.
Before jumping into the newest construction at 270 Park Avenue, we must first look at what had previously inhabited the block. From 1960 to 2021, the Union Carbide building was located at 270 Park Avenue. The building was initially built for Union Carbide, a chemical and plastics giant, and was later acquired by JPMorgan Chase & Co. through a series of mergers. The building was constructed during a period of corporate modernist architecture, featuring a sleek steel-and-glass facade. The building is one of many that were largely inspired by the Seagram Building (designed by Ludwig Mies van der Rohe), with its dark exterior, minimalist design, and lack of ornamentation. As a result, many viewed the building as a lesser copy of the Seagram Building, prompting some to support its demolition.
Nevertheless, it was an impressive building. Standing at 708 feet (~215.8 meters) tall, the building was one of the few to surpass the Chrysler Building upon its completion, and was the tallest building on Park Avenue. In July 2019, scaffolding went up, marking the beginning of the largest-ever voluntary demolition of a building in the world. The demolition of this 1.5 million-square-foot building would result in the removal of 20 million cubic feet of material, paving the way for a brand-new $3‑billion, 2.5 million-square-foot “supertall” building (exceeding 300 meters (984 feet) in height).
Before constructing a tower, developers must purchase air rights to build above a specified height. Air rights, or development rights, determine the height and width of a building. By transferring excess air rights from other buildings to their construction sites, developers can expand the vertical space available for their buildings. Before the construction of their all-new headquarters, JPMorgan Chase & Co. bought 666,766 square feet of air rights from Grand Central Terminal for about $208 million, along with 50,000 square feet from St. Bartholomew’s Church for about $20.8 million. Without the flexibility of air rights, our city would appear relatively flat, at the very least, much lower.
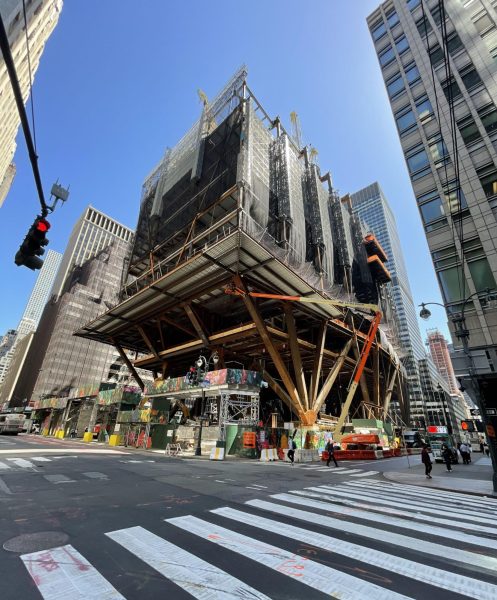
After demolition in late June 2021, construction of the new tower began. This new tower was unique in many respects, including its “tabletop” ground structure. When looking up at the building, it appears to float on large steel beams that move diagonally inward toward it. Upon visiting the tower, the inward nature of the steel beams makes you feel as if you are standing below the building, with the entire structure almost on top of you. Part of the reason for this design is that, beneath the building, there are numerous train tracks leading to Grand Central, as well as tracks and a station that are a part of the MTA’s LIRR East Side Access project aimed at expanding the LIRR’s length. As a result, although the new building would be nearly twice as tall, engineers would be unable to construct a foundation directly beneath it during construction. Instead, they reinforced the Union Carbide building’s foundation using shear walls and caissons. To begin construction, a new plaza at street level was required. This is where the large V and fan-shaped steel columns come into play. They create plaza space and the tabletop as they move inward and downward. This engineering exemplifies how buildings like these can serve both the public and the tenants. These steel columns continue up the sides of the building in a V-shape, with horizontal accents on the front and back faces. It is important to note that 97% of the materials from the Union Carbide building were recycled. Most of these recycled materials were used during the construction of the new tower.
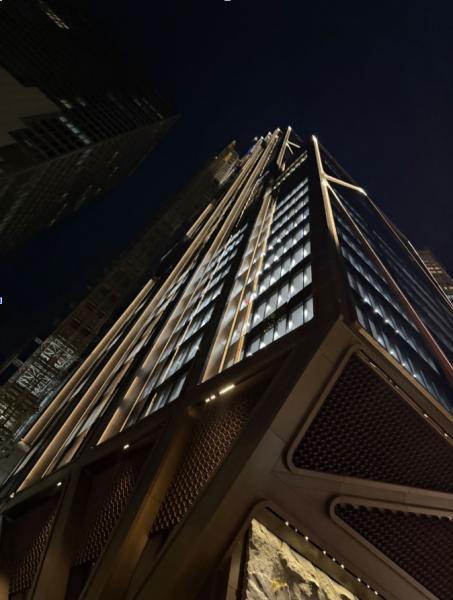
The building features a host of modern, state-of-the-art amenities. For one, it is fully electric-powered with zero net operational emissions (meaning emissions from construction and material production, known as embedded and embodied emissions, are excluded from this calculation). For a building to be considered net zero in operations, it must balance the greenhouse gases emitted during use with the removal of those gases from the atmosphere. This is achieved by sourcing its power from hydropower dams in New York. This sets a precedent for future buildings and underscores the need for modern buildings to address the environmental crisis we face globally. Still, questions remain: although the building is fully electric and net-zero, this does not necessarily indicate low overall energy consumption. Nevertheless, the building sets a precedent for future developments through its high efficiency and use of renewable energy sources. JPMorgan has stated that the building uses numerous AI systems to monitor lighting, heating, and ventilation needs, all of which can be adjusted in real time to improve energy efficiency. Additionally, the building utilizes three-pane glass, a system of 3 layers of glass separated by two spaces, typically filled with gases such as argon or krypton, which act as insulators. These insulators provide the best possible insulation and noise reduction, thereby making them the most efficient. 270 Park Avenue serves as a building to learn from for those in the architecture/engineering tracks within our school, as it demonstrates the type of innovation that is critical for future construction. It shows how sustainability goals will influence the city’s landscape moving forward and how it can be combined with beauty and functionality.
Beyond structural and engineering features, the building includes extensive amenities. In early 2025, JPMorgan Chase & Co. mandated a return-to-office policy for nearly all workers, ending many of their hybrid schedules. This building’s interior was clearly designed to encourage workers to return to in-person work. As a result, the building includes a wellness center, a “State-of-the-art” gym, biophilic design (to connect the interior with nature), a three-story gourmet food hall, “The Exchange” (a communal center), outdoor spaces, and more. The building, with its facilities, is projected to become the workplace of 10,000-14,000 workers out of a total of 24,000 in NYC. Yet the building provides more than a workplace; it offers a home and a productive space that meet its workers’ needs.

While an outstanding feat overall, the ability and willingness of corporations to build expansive projects such as this one demonstrate the growing power these entities have consolidated. It is truly a beautiful and imposing building. As your eyes move up the building, you see the top reach nearly 1400 feet, and you remember that all this is owned by a single corporation, and it seems like a corporate fortress. The building, in all its beauty, underscores the power and authority of JPMorgan Chase & Co., prompting the question of how such projects change the city’s socioeconomic landscape and whose interests are being served. In real time, our skyline is changing with many buildings, such as 270 Park Ave. Are they creating a precedent so high that only the wealthiest corporations can participate in NYC office real estate? At the same time, we must consider that they contribute significantly to NYC’s skyline, elevating the city’s status globally, while encouraging architects and engineers to be creative in designing for tight urban spaces. To ensure that city development benefits communities rather than corporations, we must encourage diverse participation in construction projects by implementing policies such as affordability requirements. By doing so, we can help create and maintain a more equitable cityscape for the people of NYC. 270 Park Avenue’s design demonstrates the social, economic, and ethical implications of urban development that those considering jobs within this space will need to consider to make a lasting and positive impact on our city.